<-- style PDP --> 2624 Line 47, Perth East - Detached for sale for $1,325,000
  • sold

2624 Line 47

Perth East, Ontario, N0K 1J0 - North Easthope

$1,325,000$000000

  • Neighbourhood

    North Easthope

  • Major Intersection

    Perth Rd 119

  • Listed Since: 155 day(s)

  • Last update: 35 day(s) ago

Overview

  • Property Type

    Detached, Bungalow-Raised

  • Bedrooms

    3

  • Bathrooms

    1

  • Basement

    Part Fin

  • Kitchen

    1

  • Total Parking

    6

  • Lot Size

    635.29x1031 (Feet)

  • Taxes

    $6,096.00 (2025)

  • Type

    Freehold

Property Description

Property description for 2624 Line 47, Perth East

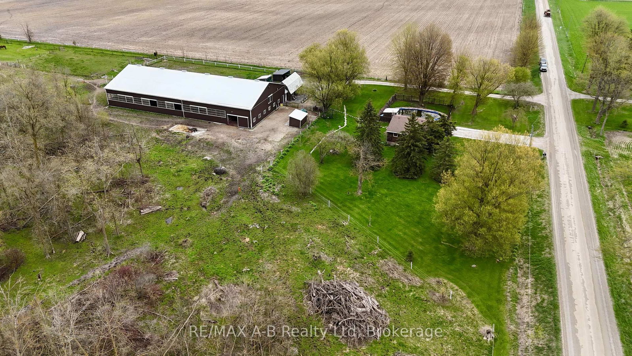
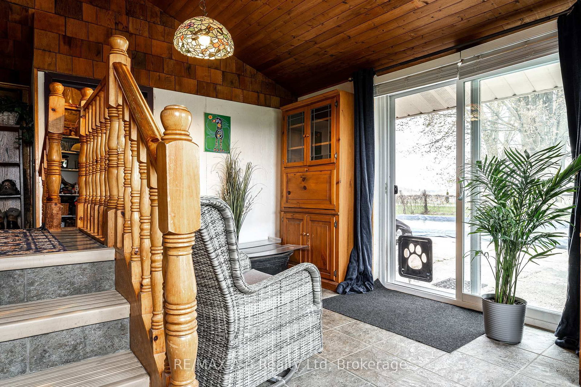
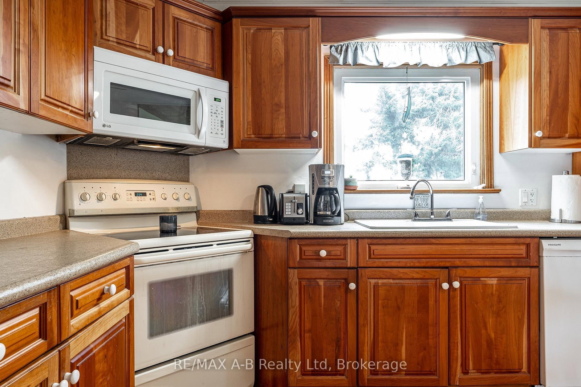
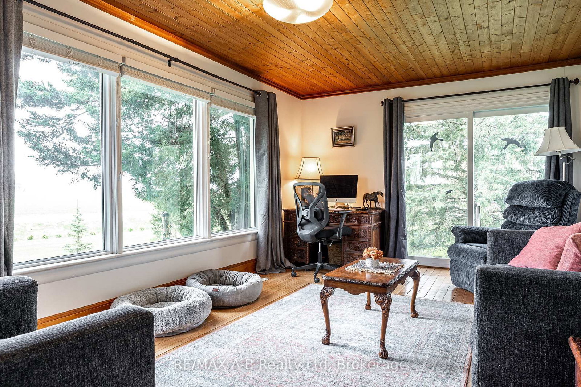
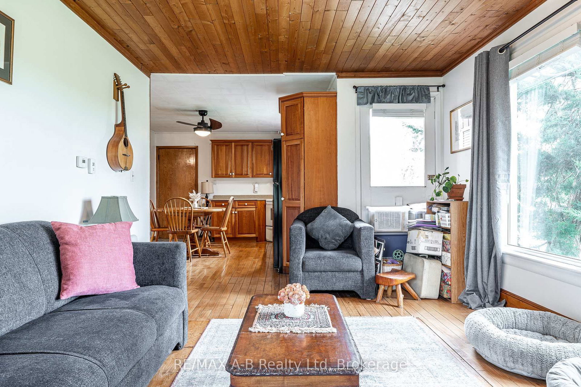
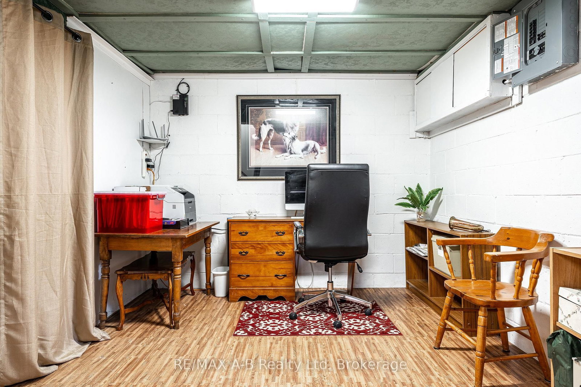
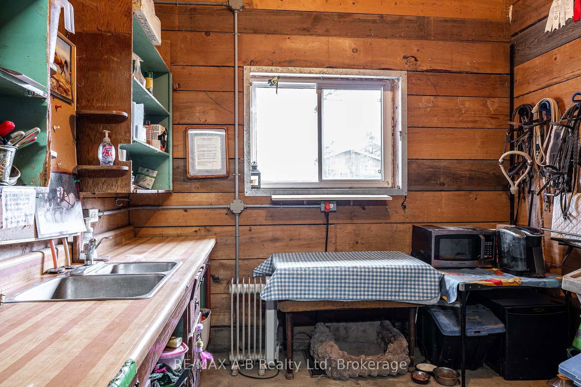
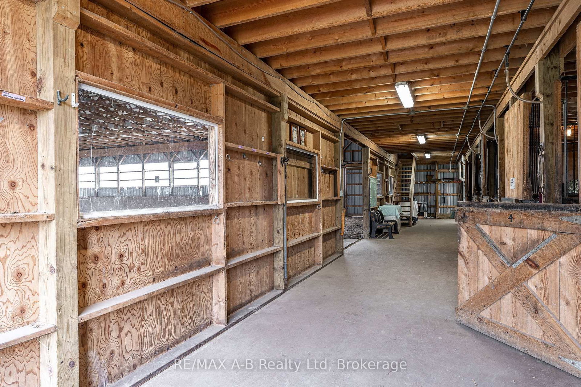
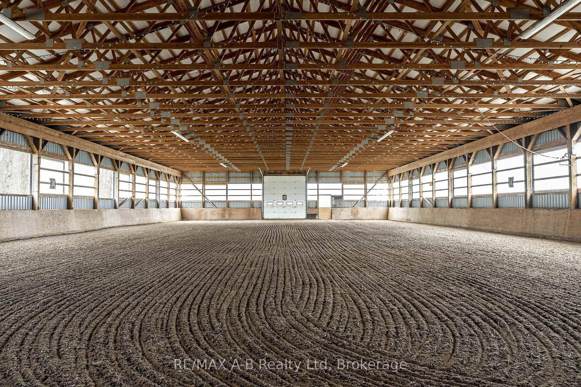
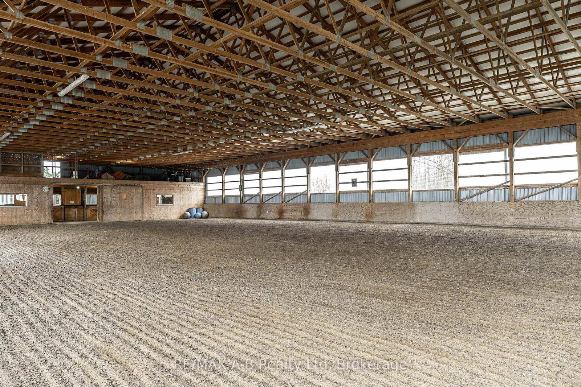
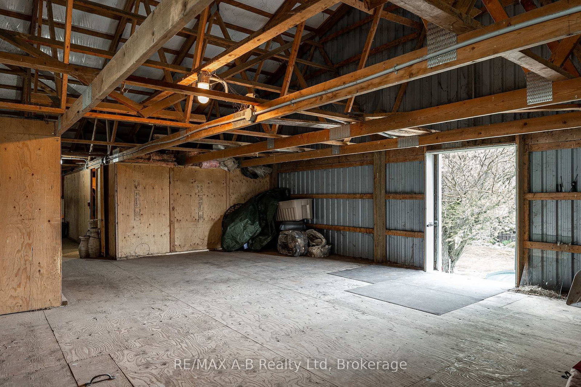
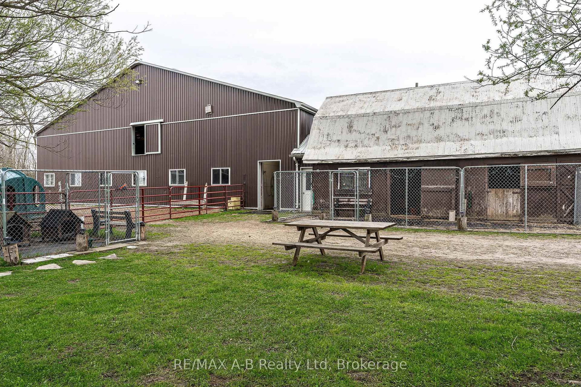
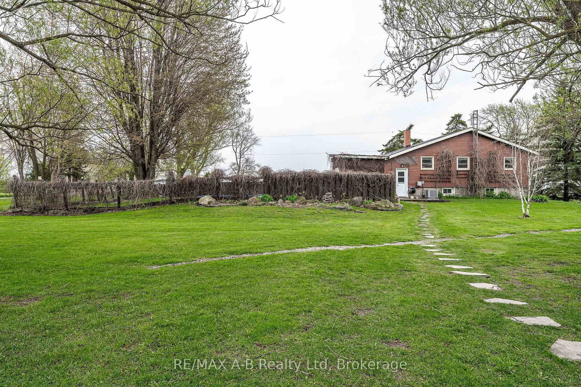
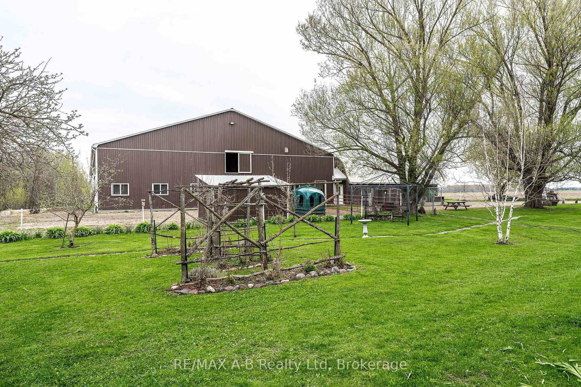
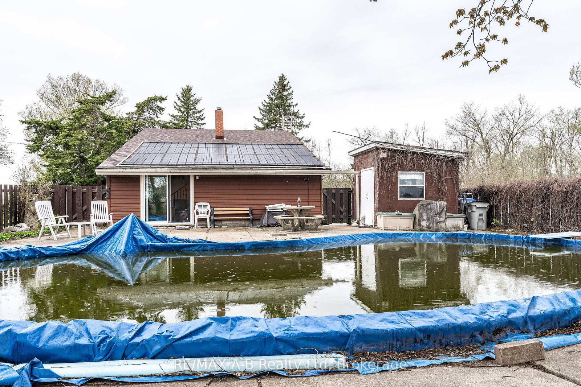
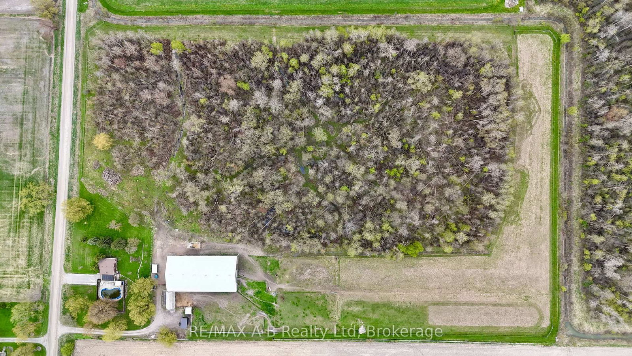
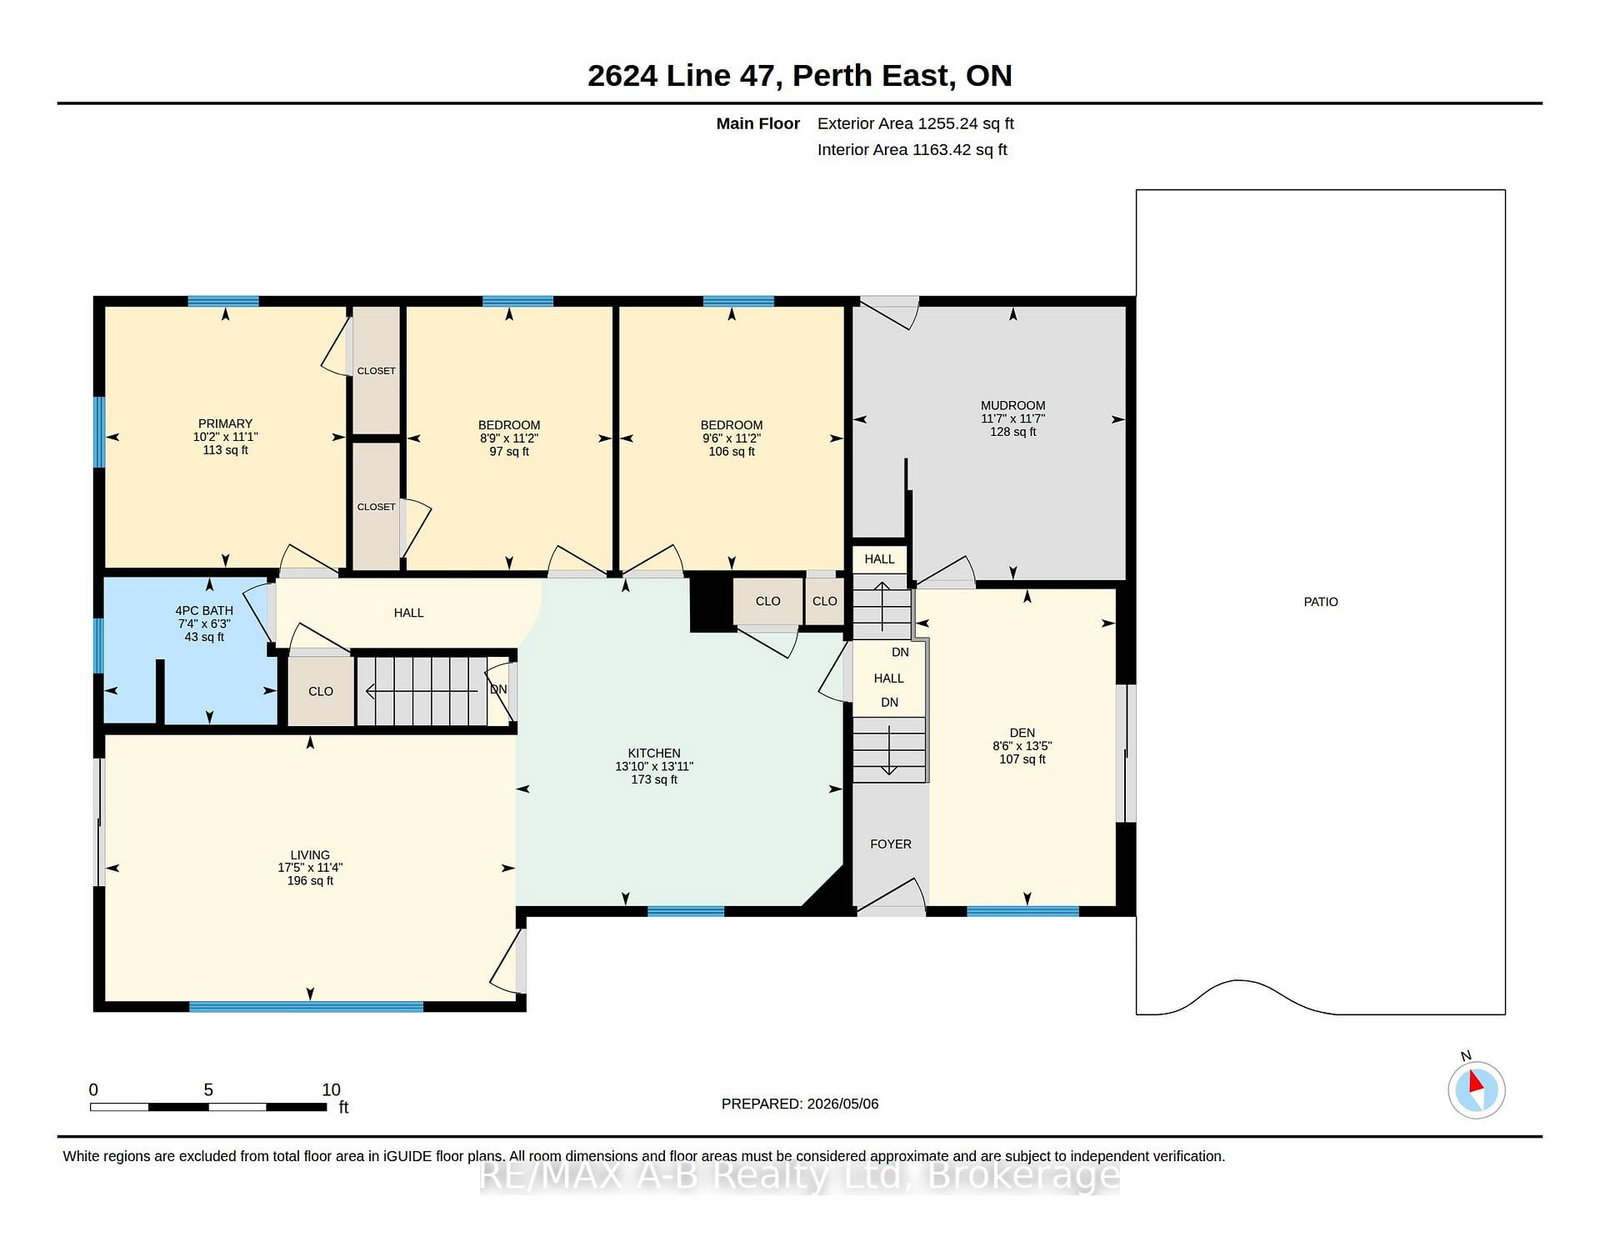
Exceptional 15-acre equestrian hobby farm in Perth County, offering a rare combination of functionality, thoughtful upgrades, and manageable scale. Located on a quiet rural road in just 10 minutes to Stratford and 30 minutes to Kitchener-Waterloo, this property is ideally suited for private owners, small boarding operations, or serious enthusiasts. Designed for year-round use, the property features a well-appointed 70' x 120' indoor riding arena with attached stalls, allowing uninterrupted training in all seasons. The layout has been carefully planned for efficient daily operation, including established water access, manure management, and organized storage areas. Multiple well-fenced, level paddocks support rotational grazing, while a picturesque wooded area adds natural character and seasonal walking trails. A secondary barn provides flexible space for livestock, storage, or workshop use. The charming 1,255 sq ft bungalow offers a bright and comfortable living space with a functional layout. Featuring 3 bedrooms, 1 full bathroom, and a sun-filled kitchen and living area, the home is both welcoming and practical. A partially finished basement and dedicated wood storage area add utility, while the sunroom overlooks the yard and paddocks, seamlessly connecting the home to the farm. Step outside to enjoy the large fenced in-ground pool, perfect for relaxing or entertaining during the warmer months.This is not an oversized estate, but rather a well-organized, efficiently designed property that balances rural lifestyle with everyday comfort. Situated in a sought-after equestrian corridor, this is a rare opportunity to own a turnkey setup with the infrastructure in place to support your passion. Click on the virtual tour link, view the floor plans, photos and YouTube link and then call your REALTOR to schedule your private viewing of this great property!

Listed by RE/MAX A-B Realty Ltd

  • MLS #

    X13091776

  • Sq. Ft

    1100-1500

  • Sq. Ft. Source

    MLS

  • Lot Irregularities

    n/a

  • Year Built

    51-99

  • Pool

    Inground

  • Drive

    n/a

  • Garage

    None

  • Total Parking

    6

  • Family Room

    N

  • Den

    N

  • Exterior

    Alum Siding

  • Fireplace

    N

  • Roof

    Asphalt Shingle

  • Foundation

    Concrete Block

  • Elevator

    n/a

  • Water View

    n/a

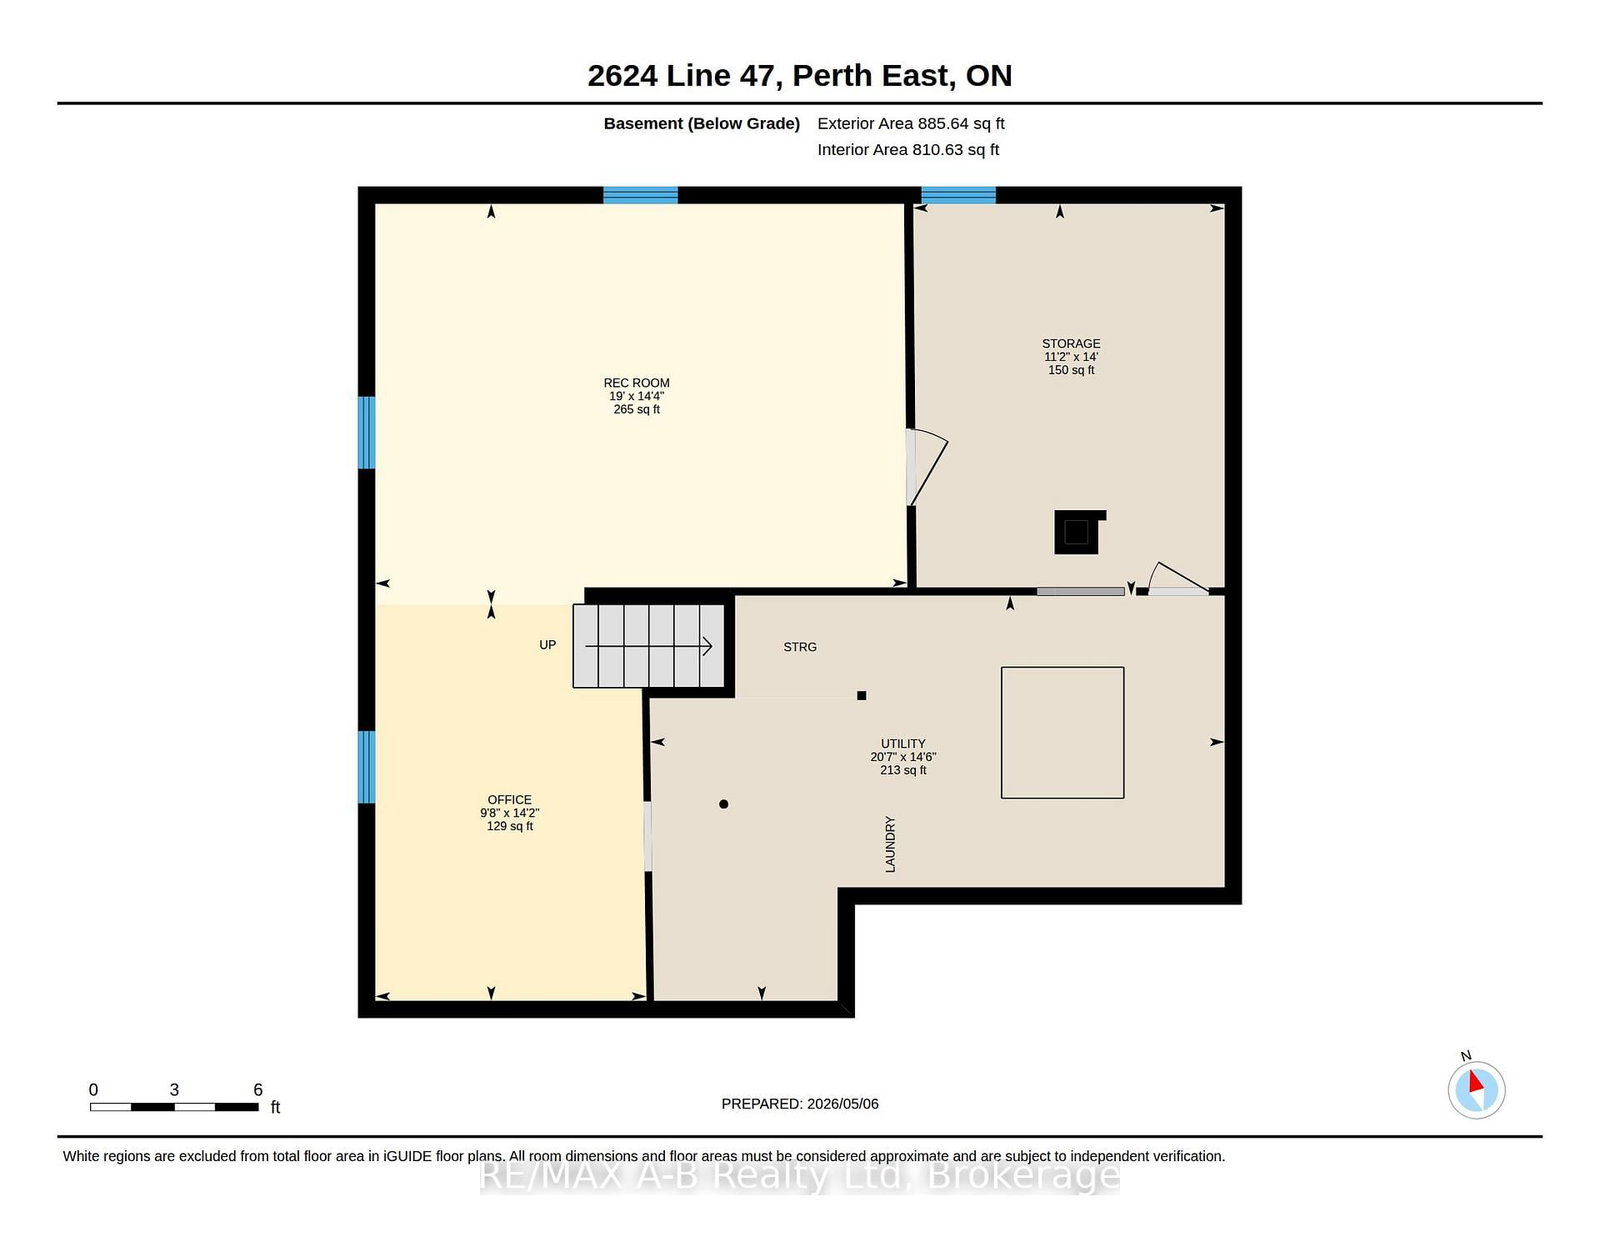
  • Laundry Level

    Lower

  • Heat

    Forced Air

  • A/C

    Central Air

  • Water

    Well

  • Water Supply

    n/a

  • Sewers

    Septic

  • Central Vac

    N

  • Bathroom

    1.91 x 2.24 ft Main level

    4 Pc Bath

  • 2nd Br

    3.4 x 2.66 ft Main level

  • 3rd Br

    3.4 x 2.9 ft Main level

  • Kitchen

    4.24 x 4.23 ft Main level

  • Living

    3.44 x 5.3 ft Main level

  • Mudroom

    3.53 x 3.52 ft Main level

  • Primary

    3.37 x 3.11 ft Main level

  • Sunroom

    4.1 x 2.59 ft Main level

  • Office

    4.32 x 2.96 ft Bsmt level

  • Rec

    4.37 x 5.8 ft Bsmt level

  • Other

    4.27 x 3.4 ft Bsmt level

  • Utility

    4.42 x 6.27 ft Bsmt level

  • MLS #

    X13091776

  • Sq. Ft

    1100-1500

  • Sq. Ft. Source

    MLS

  • Lot Irregularities

    n/a

  • Year Built

    51-99

  • Pool

    Inground

  • Drive

    n/a

  • Garage

    None

  • Total Parking

    6

  • Family Room

    N

  • Den

    N

  • Exterior

    Alum Siding

  • Fireplace

    N

  • Roof

    Asphalt Shingle

  • Foundation

    Concrete Block

  • Elevator

    n/a

  • Water View

    n/a

  • Laundry Level

    Lower

  • Heat

    Forced Air

  • A/C

    Central Air

  • Water

    Well

  • Water Supply

    n/a

  • Sewers

    Septic

  • Central Vac

    N

  • Bathroom

    1.91 x 2.24 ft Main level

    4 Pc Bath

  • 2nd Br

    3.4 x 2.66 ft Main level

  • 3rd Br

    3.4 x 2.9 ft Main level

  • Kitchen

    4.24 x 4.23 ft Main level

  • Living

    3.44 x 5.3 ft Main level

  • Mudroom

    3.53 x 3.52 ft Main level

  • Primary

    3.37 x 3.11 ft Main level

  • Sunroom

    4.1 x 2.59 ft Main level

  • Office

    4.32 x 2.96 ft Bsmt level

  • Rec

    4.37 x 5.8 ft Bsmt level

  • Other

    4.27 x 3.4 ft Bsmt level

  • Utility

    4.42 x 6.27 ft Bsmt level

Thinking of Selling?

Find Out Your Home’s Value in Today’s Market!

No Email or Signup is required to view your home estimate.

estimate your home value

Contact Manoj Kukreja

Sales Representative,
Century 21 People’s Choice Realty Inc.,
Brokerage
(647) 576 - 2100

Manoj profile avatar

Estimated price

Date
Price
Change
2026-05-06
$1,245,039
0.35%

Mortgage Calculator

This data is for informational purposes only.

Mortgage Payment per month

Principal Amount

Interest

Total Payable

Amortization

Amortization

Closing Cost Calculator

This data is for informational purposes only.

Closing Cost Total for this property

Total Cash flow for purchasing this property

Down Payment(%)*
Additional information

Provincial Land Transfer Tax

Ontario Land Transfer Tax Rebate

Toronto Land Transfer Tax

Toronto Land Transfer Tax Rebate

PST on CMHC Insurance Premium

Lawyer Fees

$2,825

Government Registration Fee's

$164

Title Insurance

Closing Cost Total

Total Cash flow for purchasing this property

Provincial Land Transfer Tax

Ontario Land Transfer Tax Rebate

Toronto Land Transfer Tax

Toronto Land Transfer Tax Rebate

PST on CMHC Insurance Premium

Lawyer Fees

$2,825

Government Registarion Fee's

$164

Title Insurance

Down Payment(%)*

* A down payment of less than 20% is permitted only for first-time home buyers purchasing their principal residence. The minimum down payment required is 5% for the portion of the purchase price up to $500,000, and 10% for the portion between $500,000 and $1,500,000. For properties priced over $1,500,000, a minimum down payment of 20% is required.

Thinking of Selling?

Find Out Your Home’s Value in Today’s Market!

No Email or Signup is required to view your home estimate.

estimate your home value

Contact Manoj Kukreja

Sales Representative, Century 21 People’s Choice Realty Inc., Brokerage
(647) 576 - 2100

Manoj profile avatar

Recent Sold Listings in North Easthope, Perth East

Popular Cities